Redbud Commons
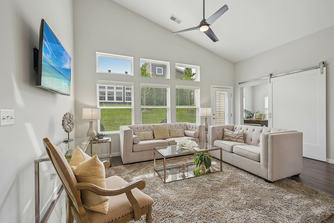
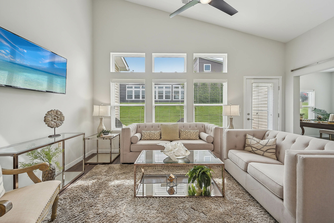
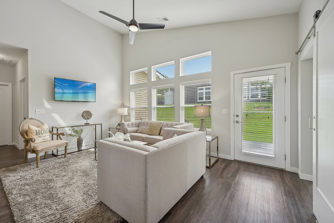
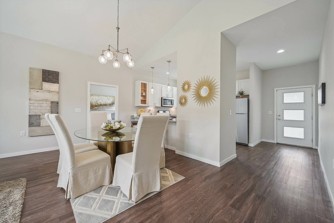
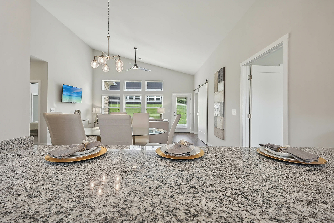
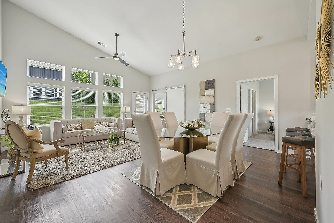
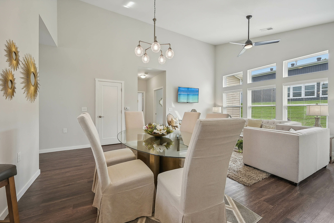
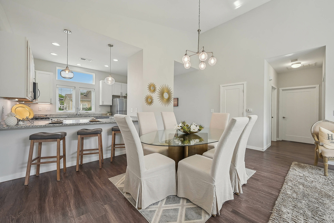
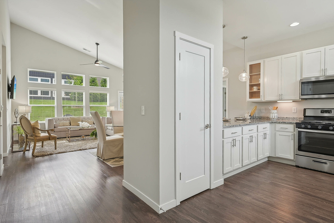
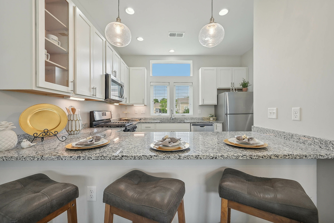
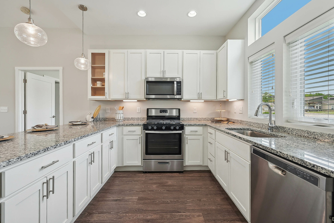
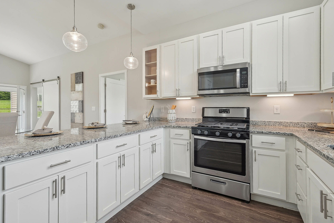
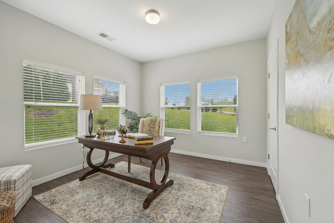
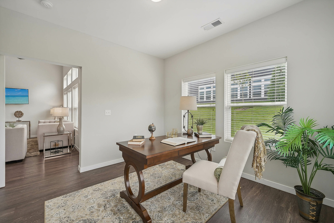
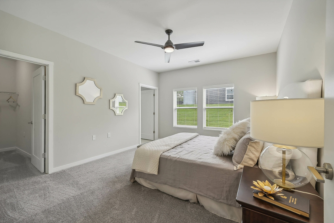
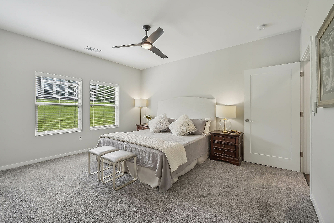
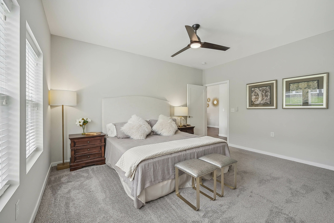
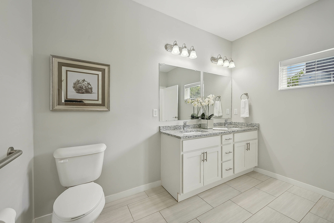
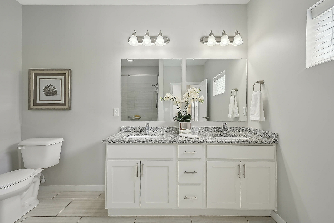
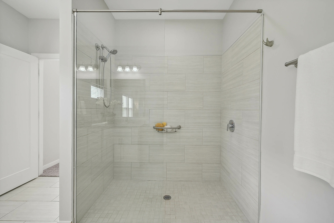
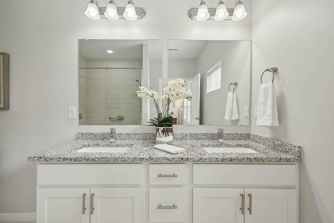
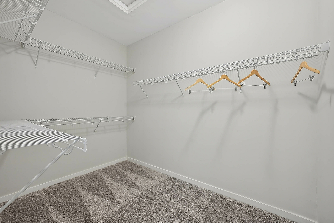
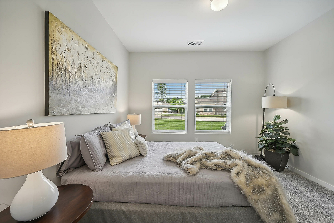
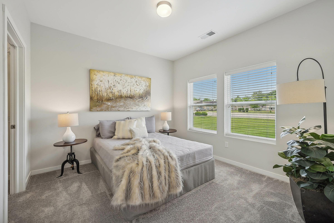
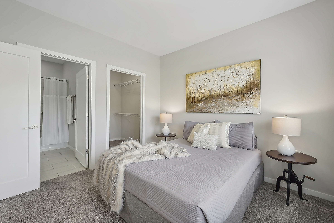
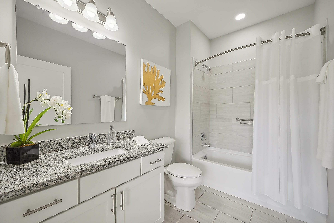
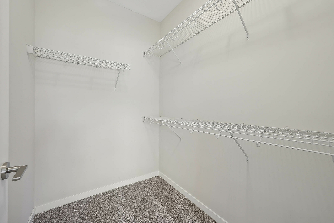
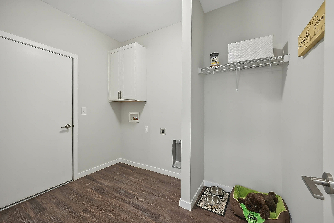
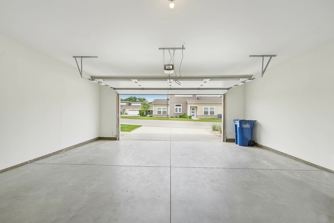
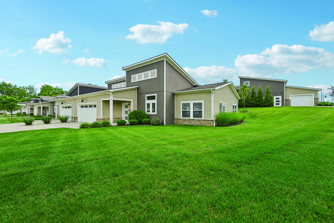
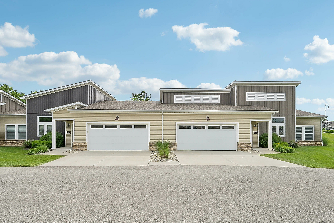
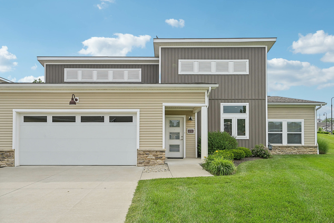
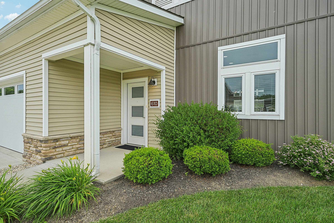
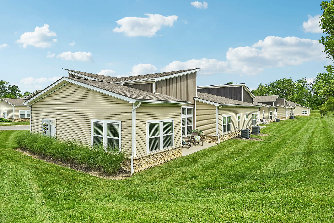
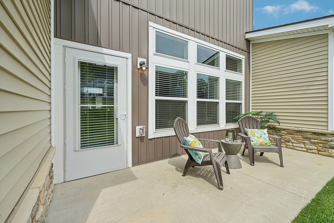
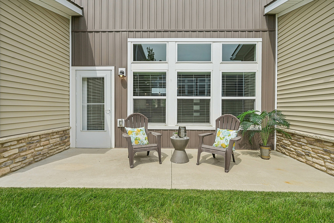
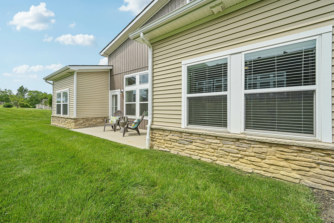
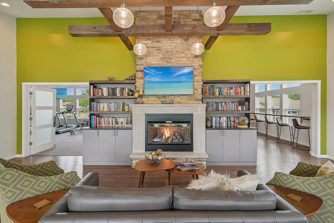
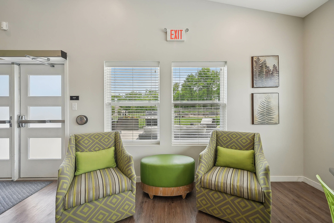
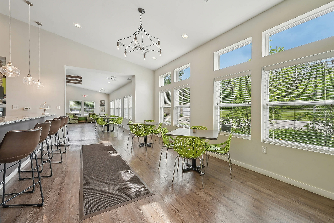
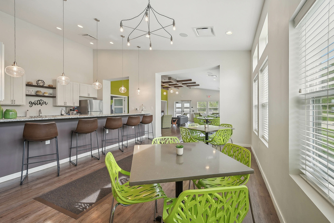
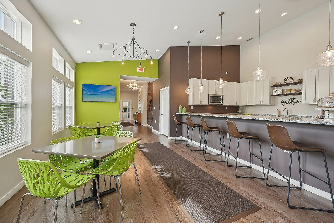
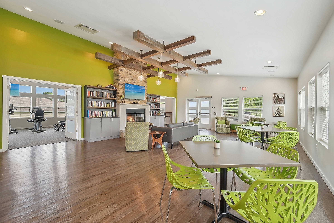
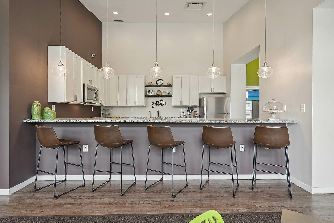
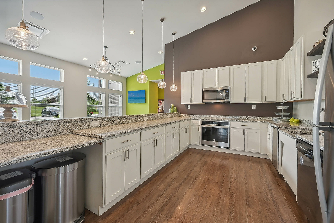
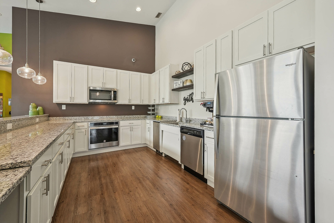
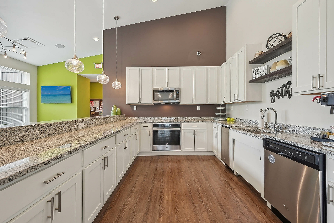
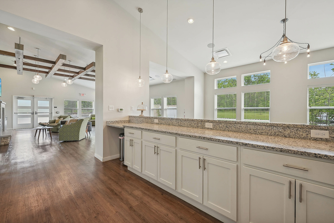
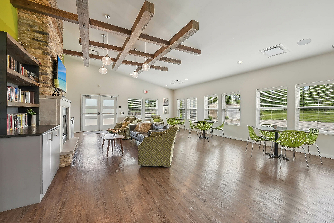
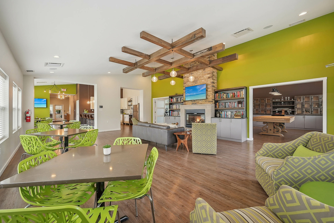
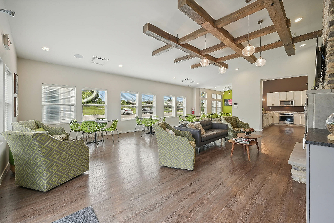
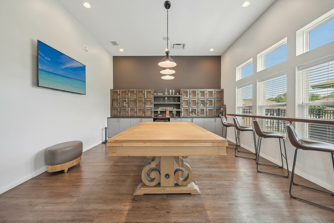
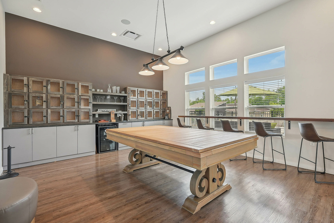
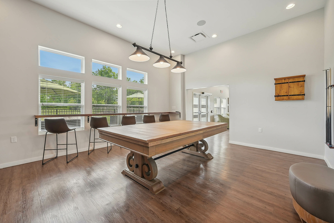
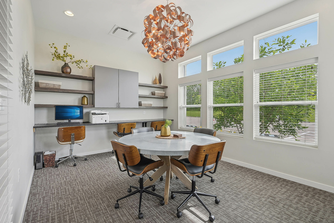
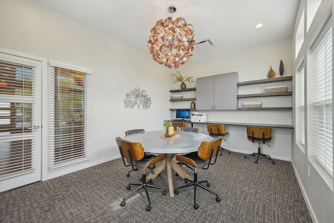
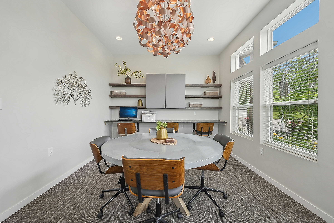
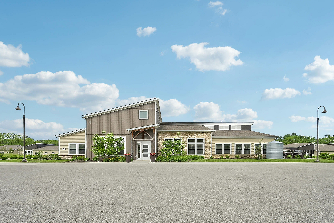
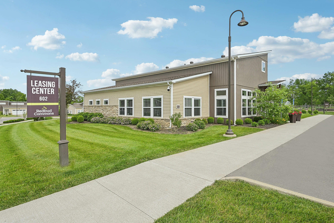
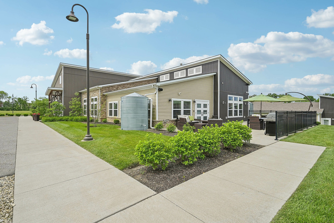
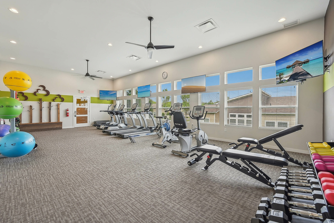
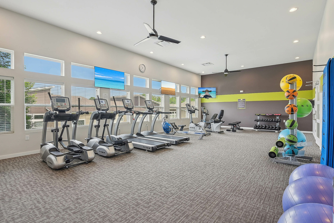
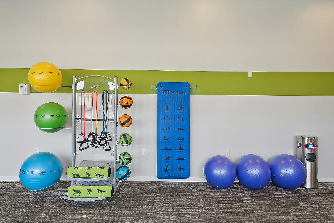
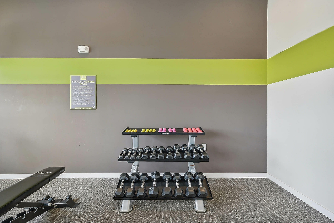
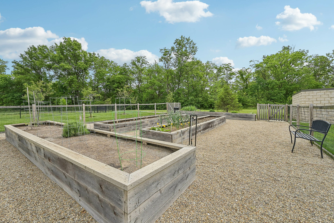
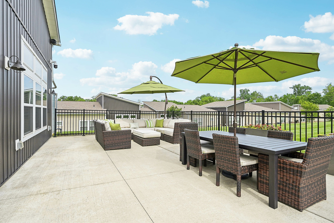
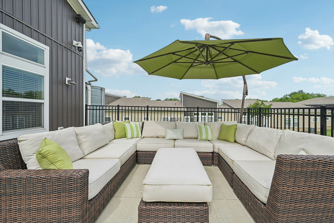
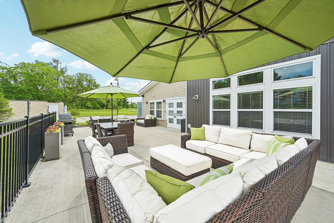
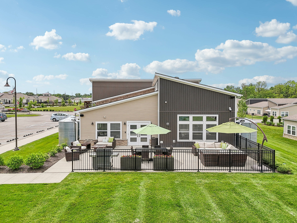
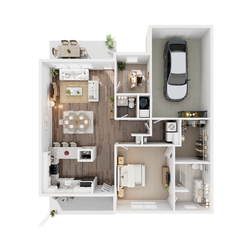
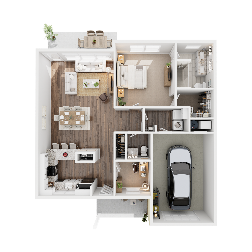
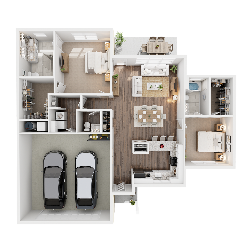
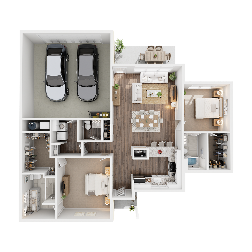
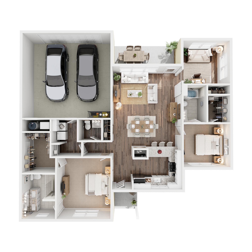
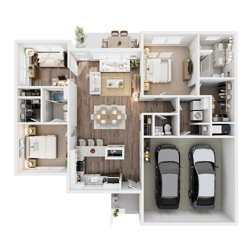
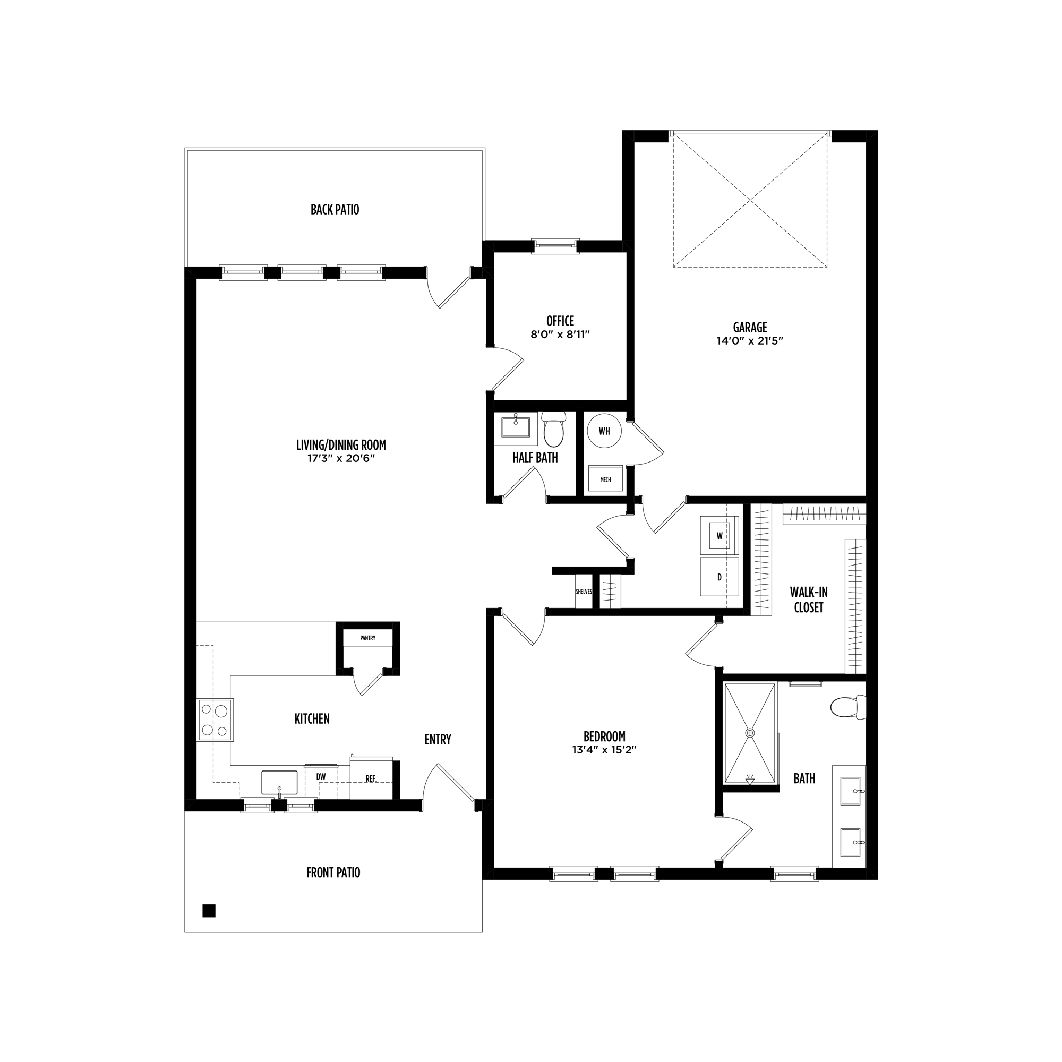
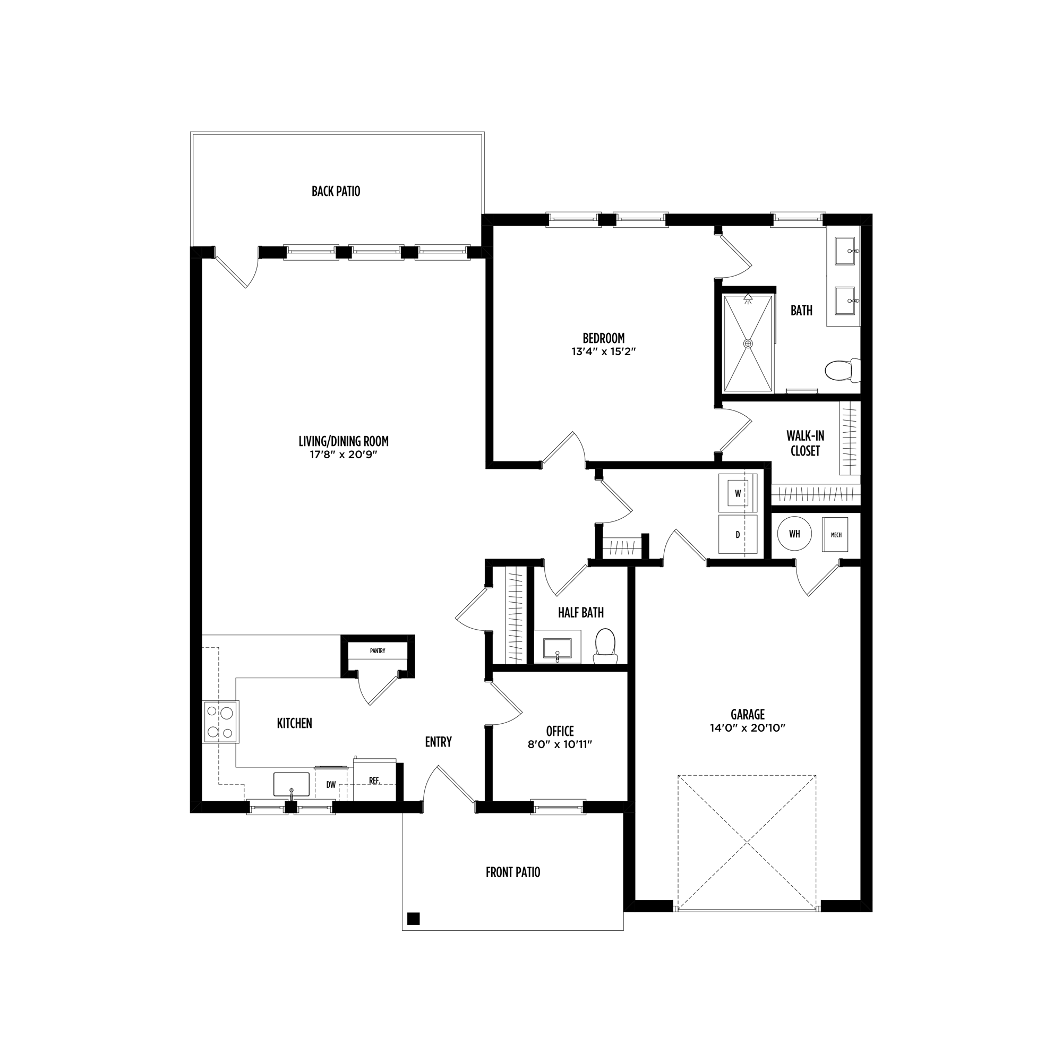
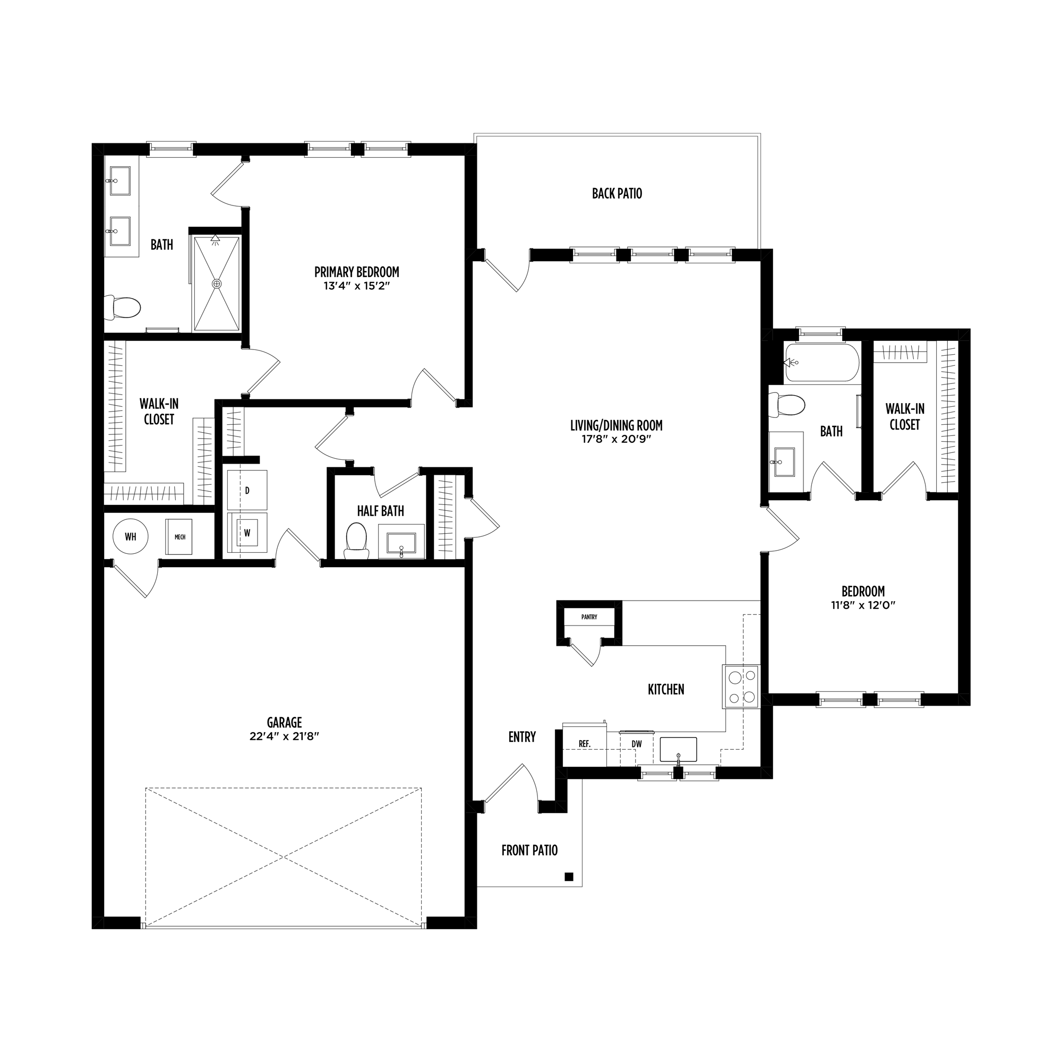
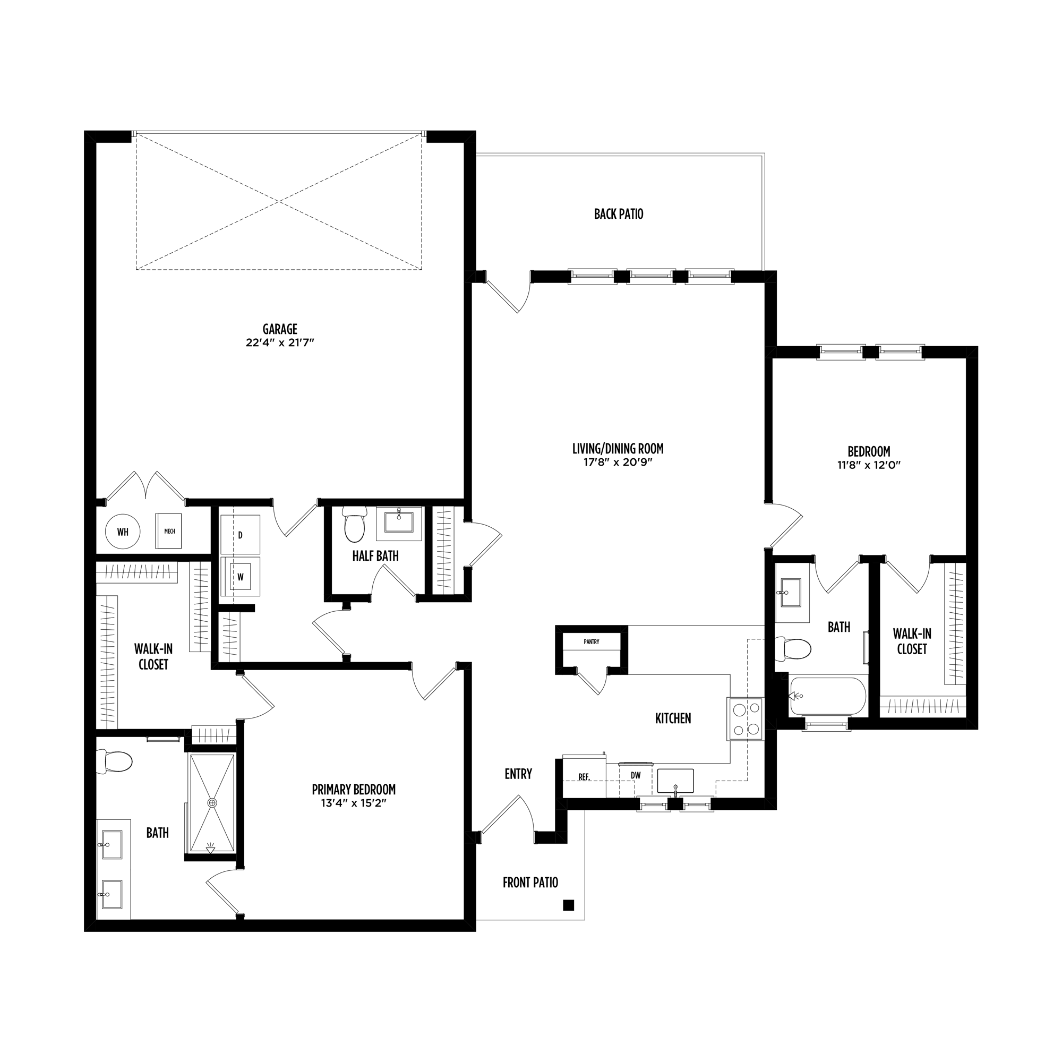
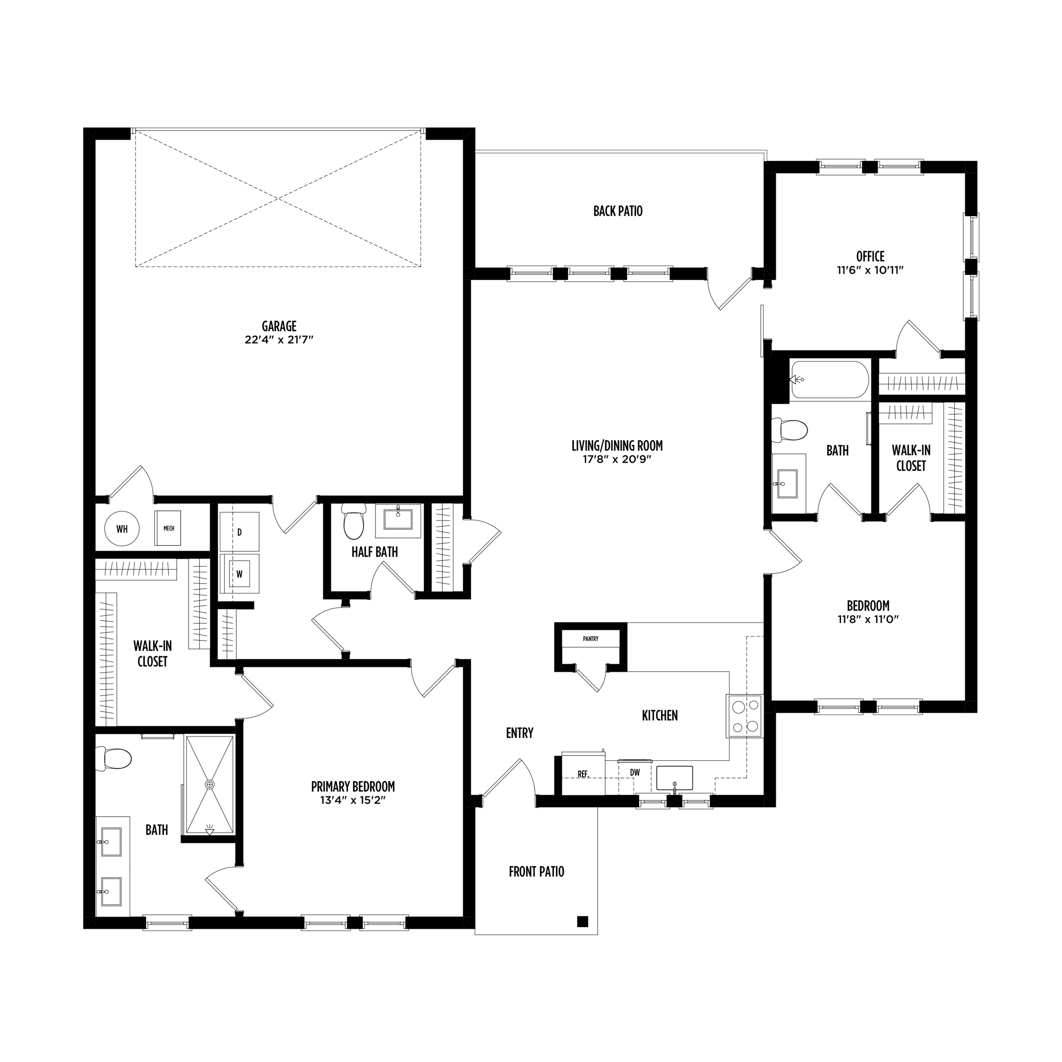
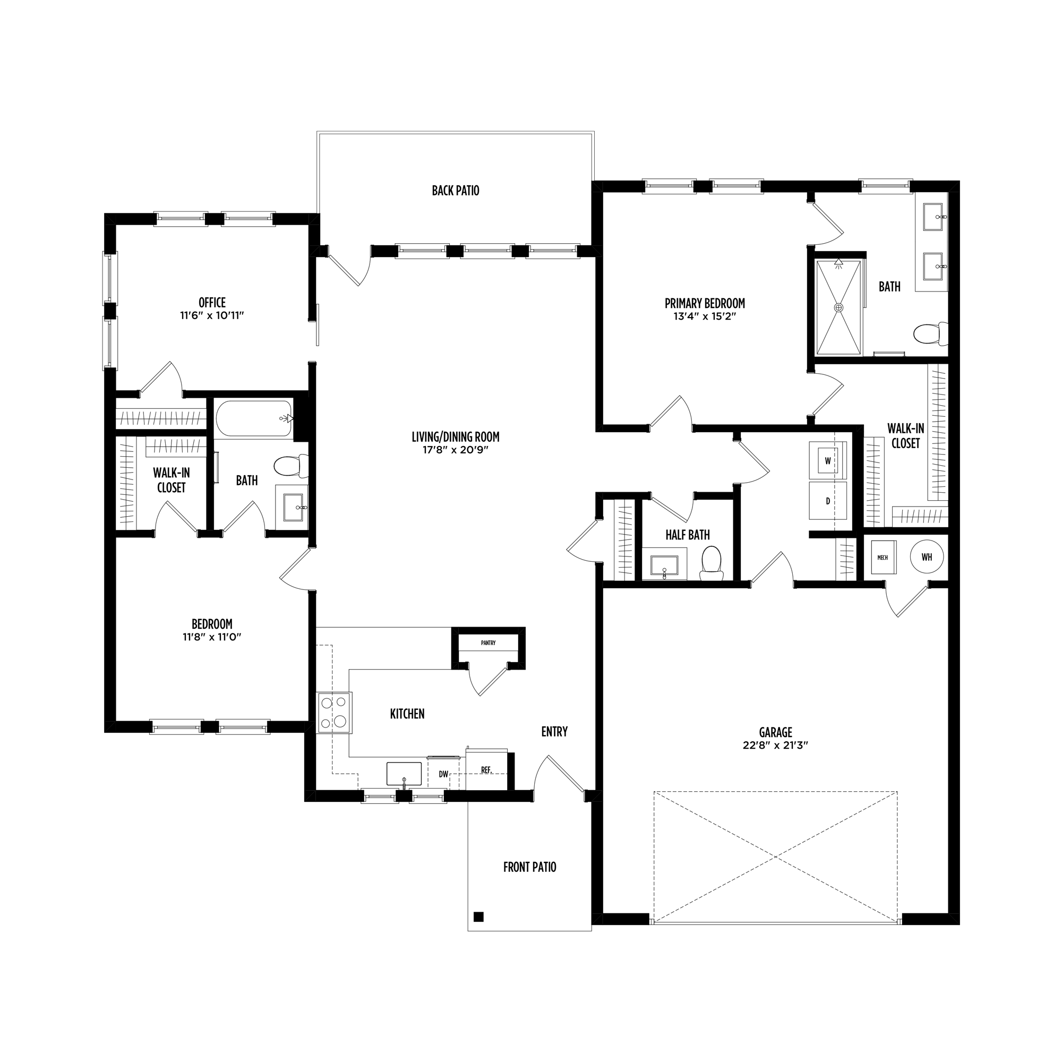
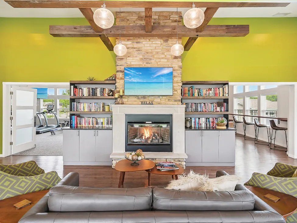
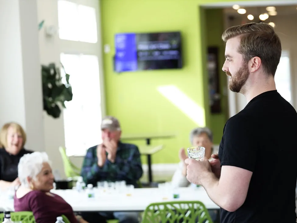
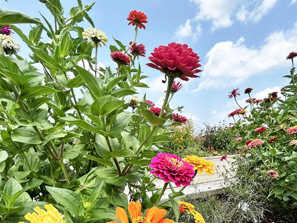
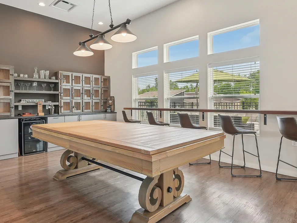

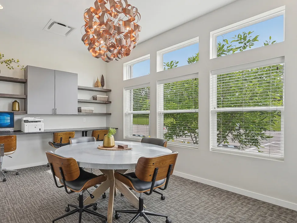
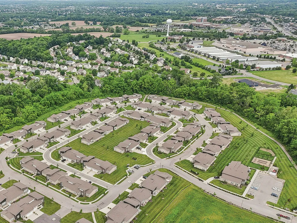
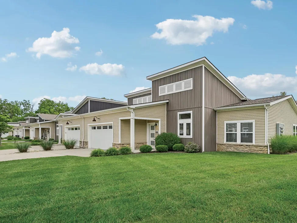
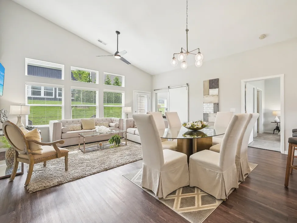
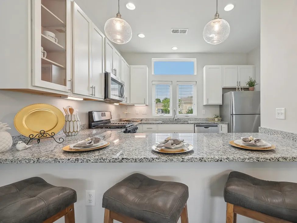
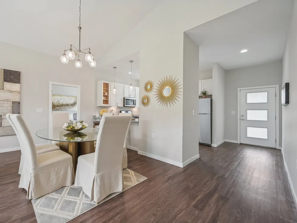

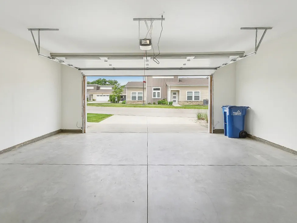
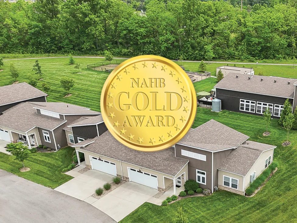
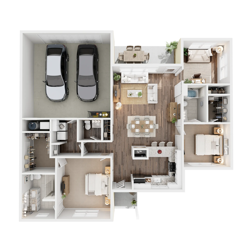
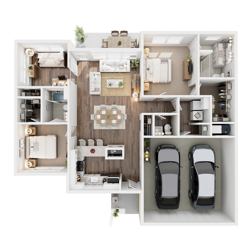
Welcome to Redbud Commons, where you’ll enjoy maintenance-free living in a socially engaged community. Enjoy all the perks of a spacious, modern home, without the constraints of homeownership. Our single-story homes are designed with open layouts, 13’ ceilings and abundant windows, creating bright and airy interiors. Whether you choose a one or two-bedroom home, you’ll find ample space and storage, with walk-in closets, kitchen pantries, dens, laundry rooms, attached garages and private patios. Our award-winning homes are well-appointed with high-end finishes and thoughtfully designed features throughout. Experience a community created for social engagement and active adult living. Redbud Commons offers a walkable, neighborhood feel centered around The Commons, the heart of the community. At The Commons, you’ll find a professional fitness center, co-working and business center, billiards and bourbon lounge and catering kitchen. Venture outdoors to explore the community gardens, lounge on the patio or discover local shopping and dining. Throughout the week, The Commons hosts a wide variety of activities and events, where neighbors can connect and socialize. As a resident of Redbud Commons, you’ll enjoy exclusive access to Treplus’ signature 24/7 concierge services, virtual and in-person fitness classes and travel opportunities with Treplus Travel. Schedule a tour to explore our community for yourself!
Our Floor Plans
Search Filter
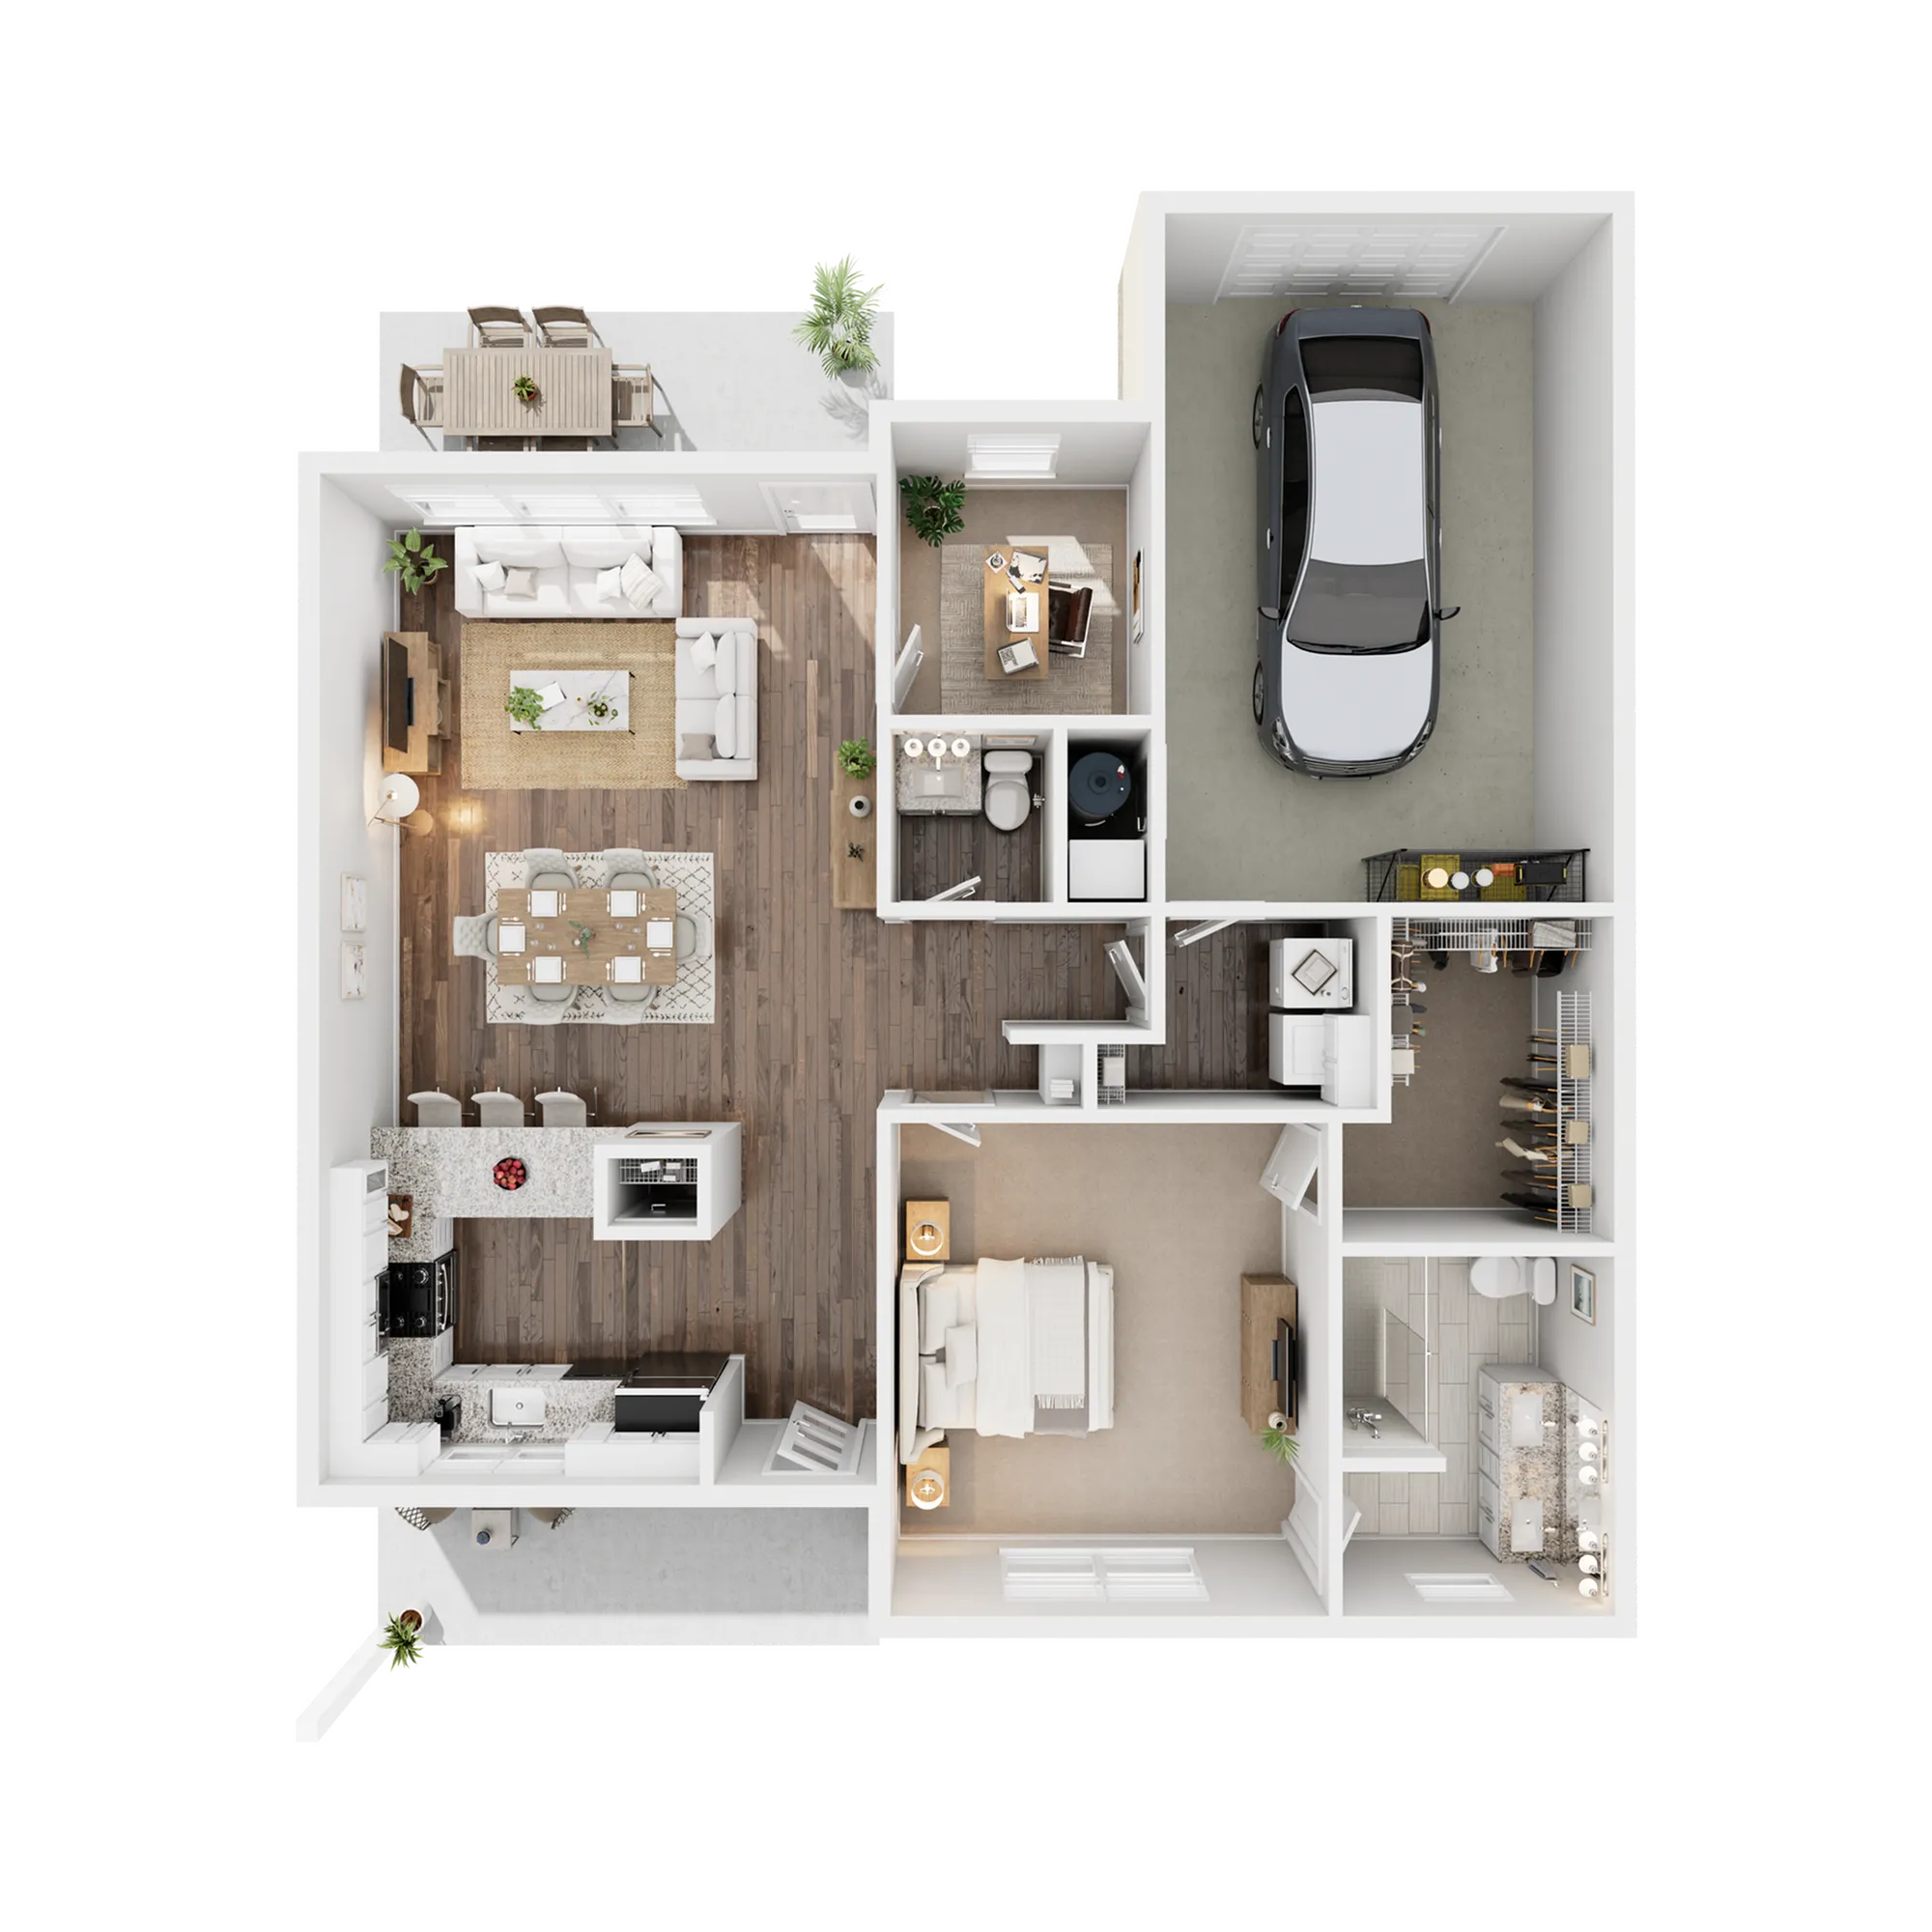
One Bedroom
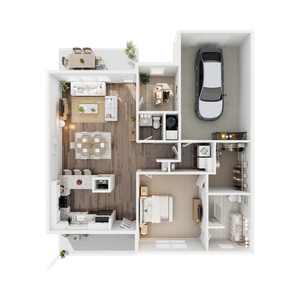
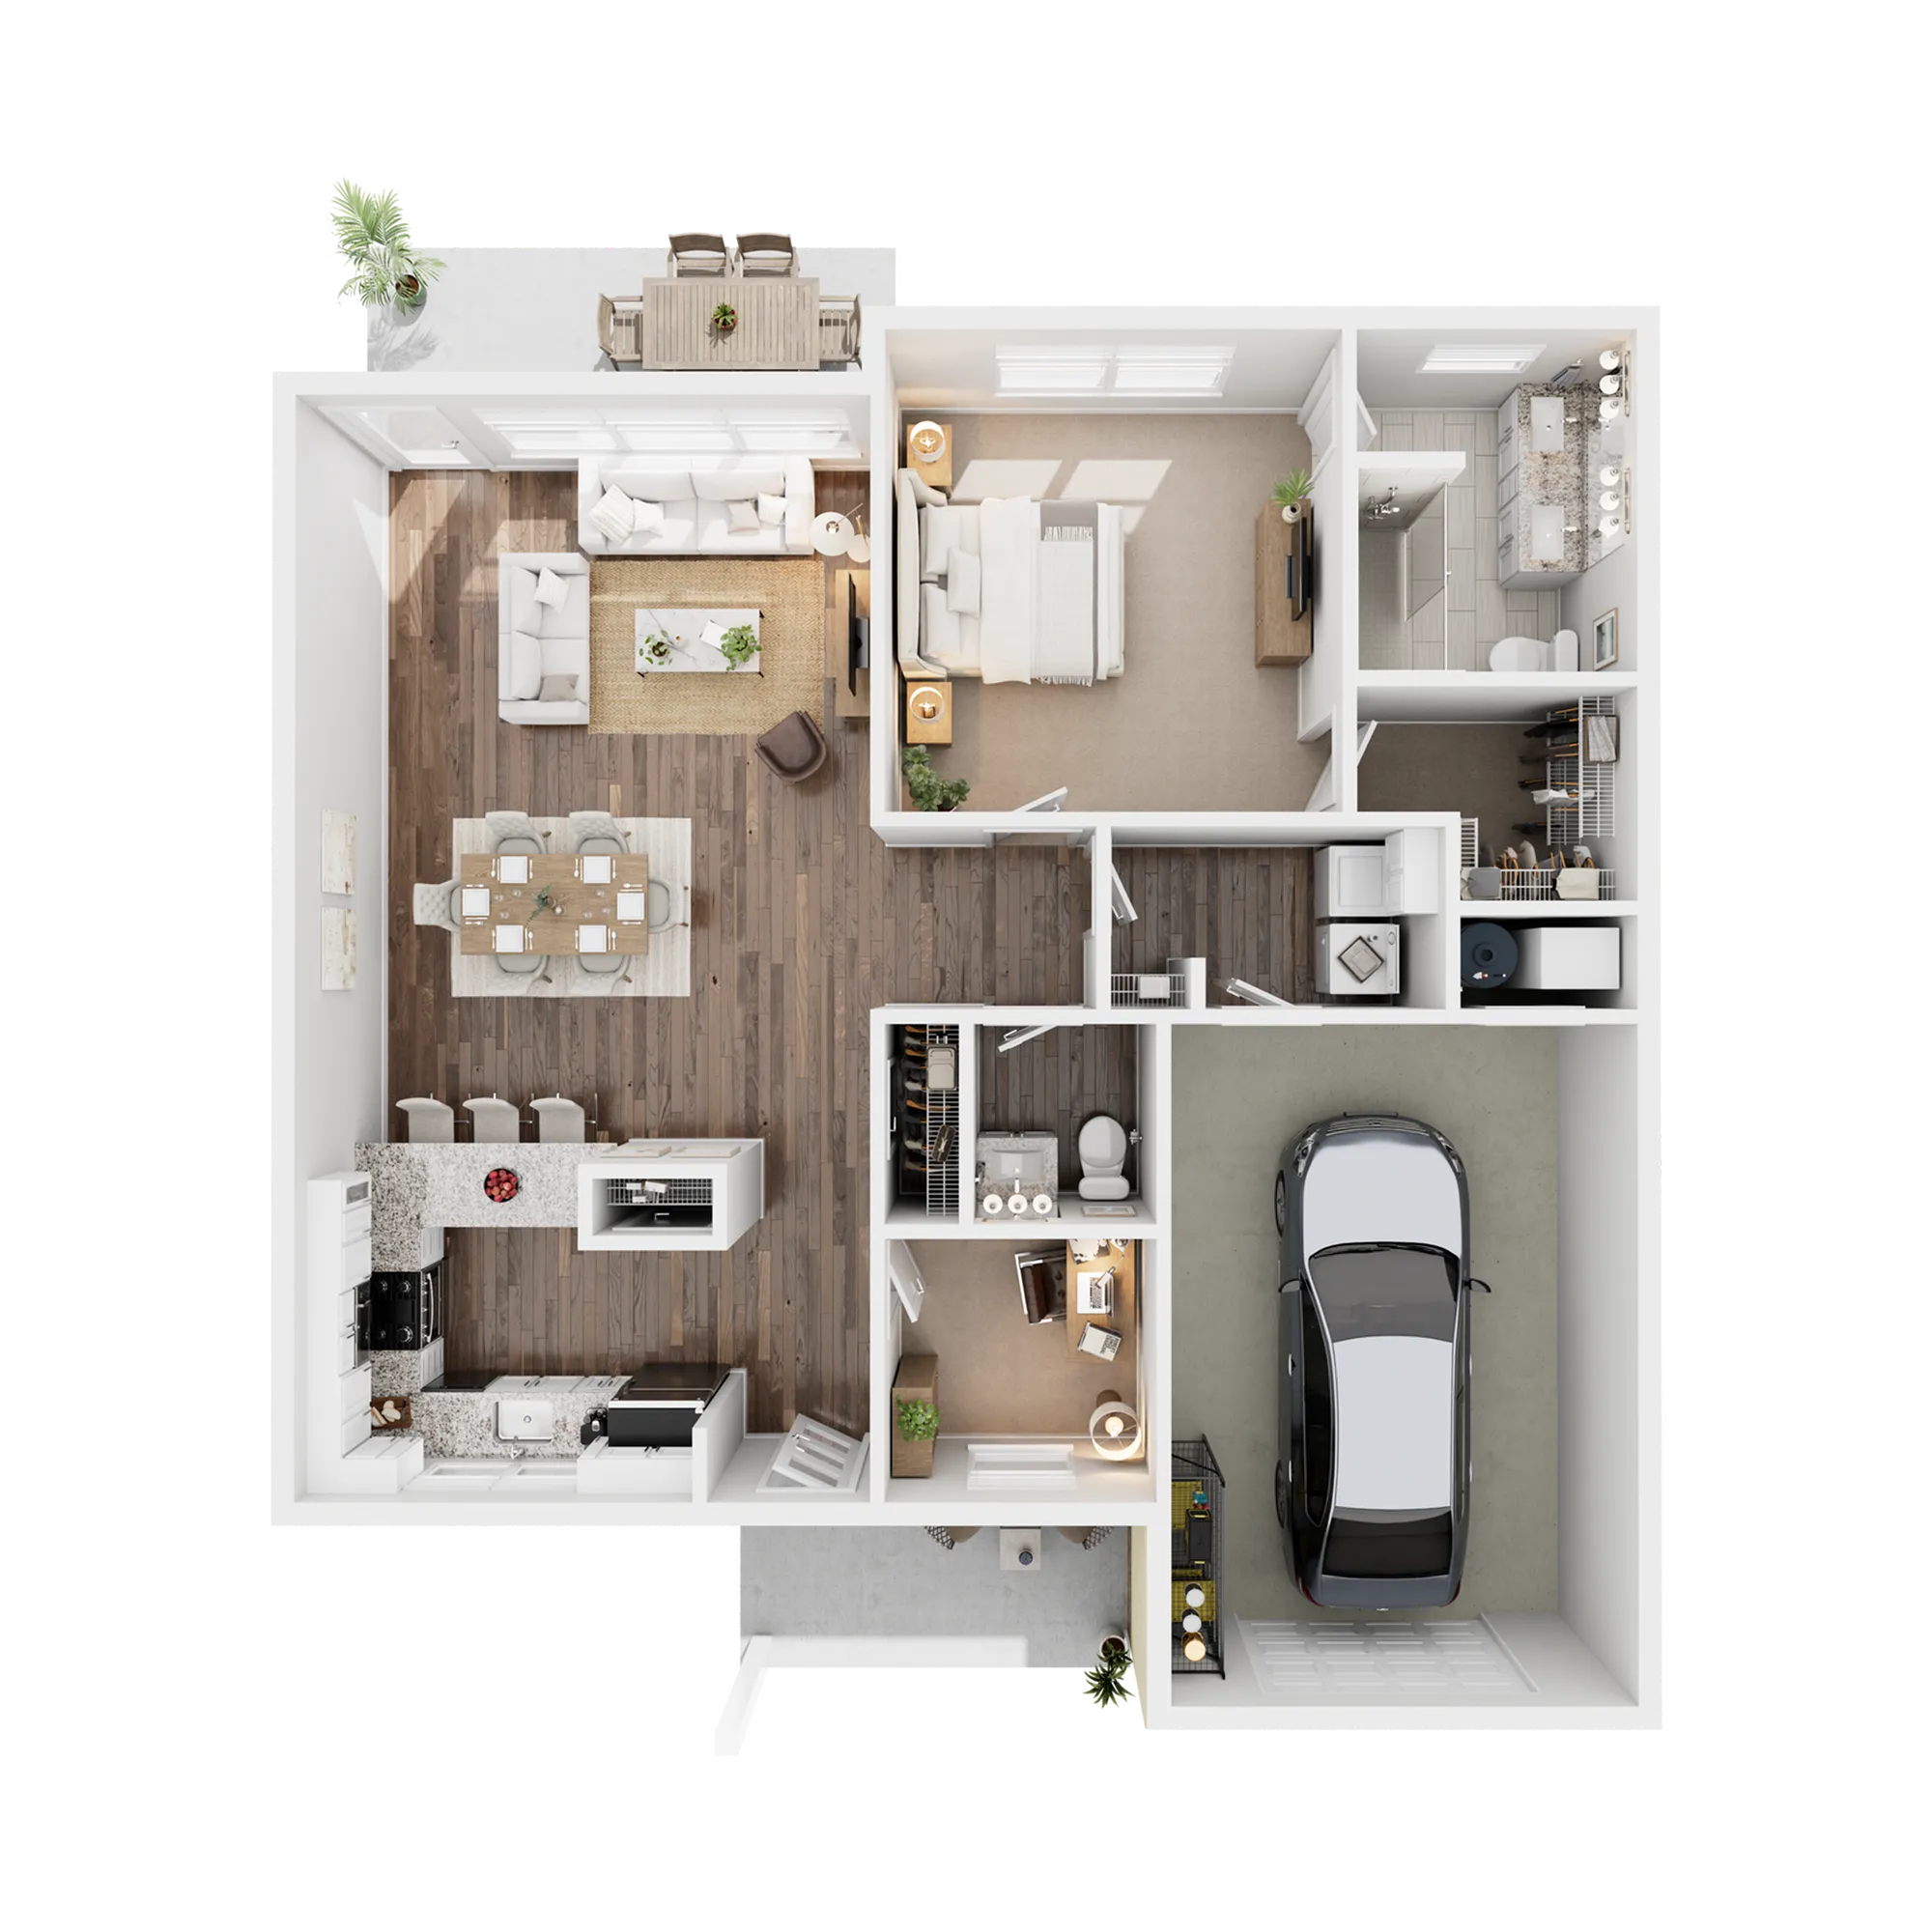
Two Bedroom
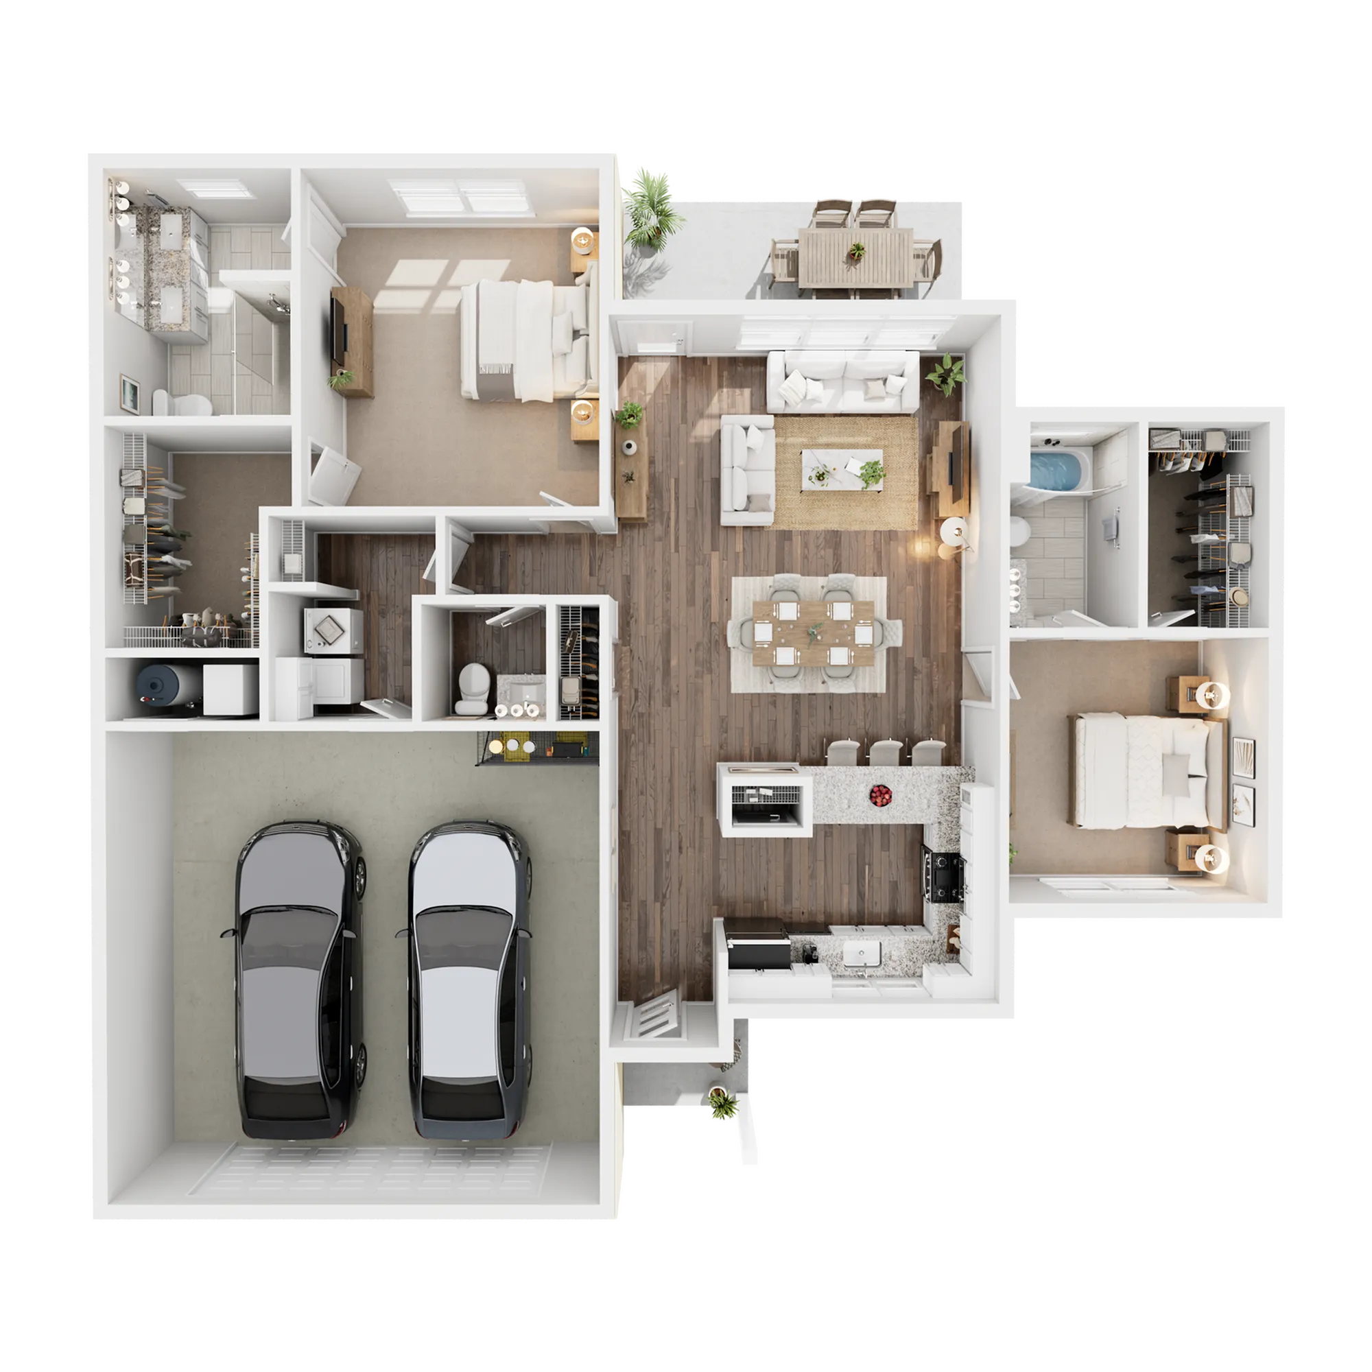
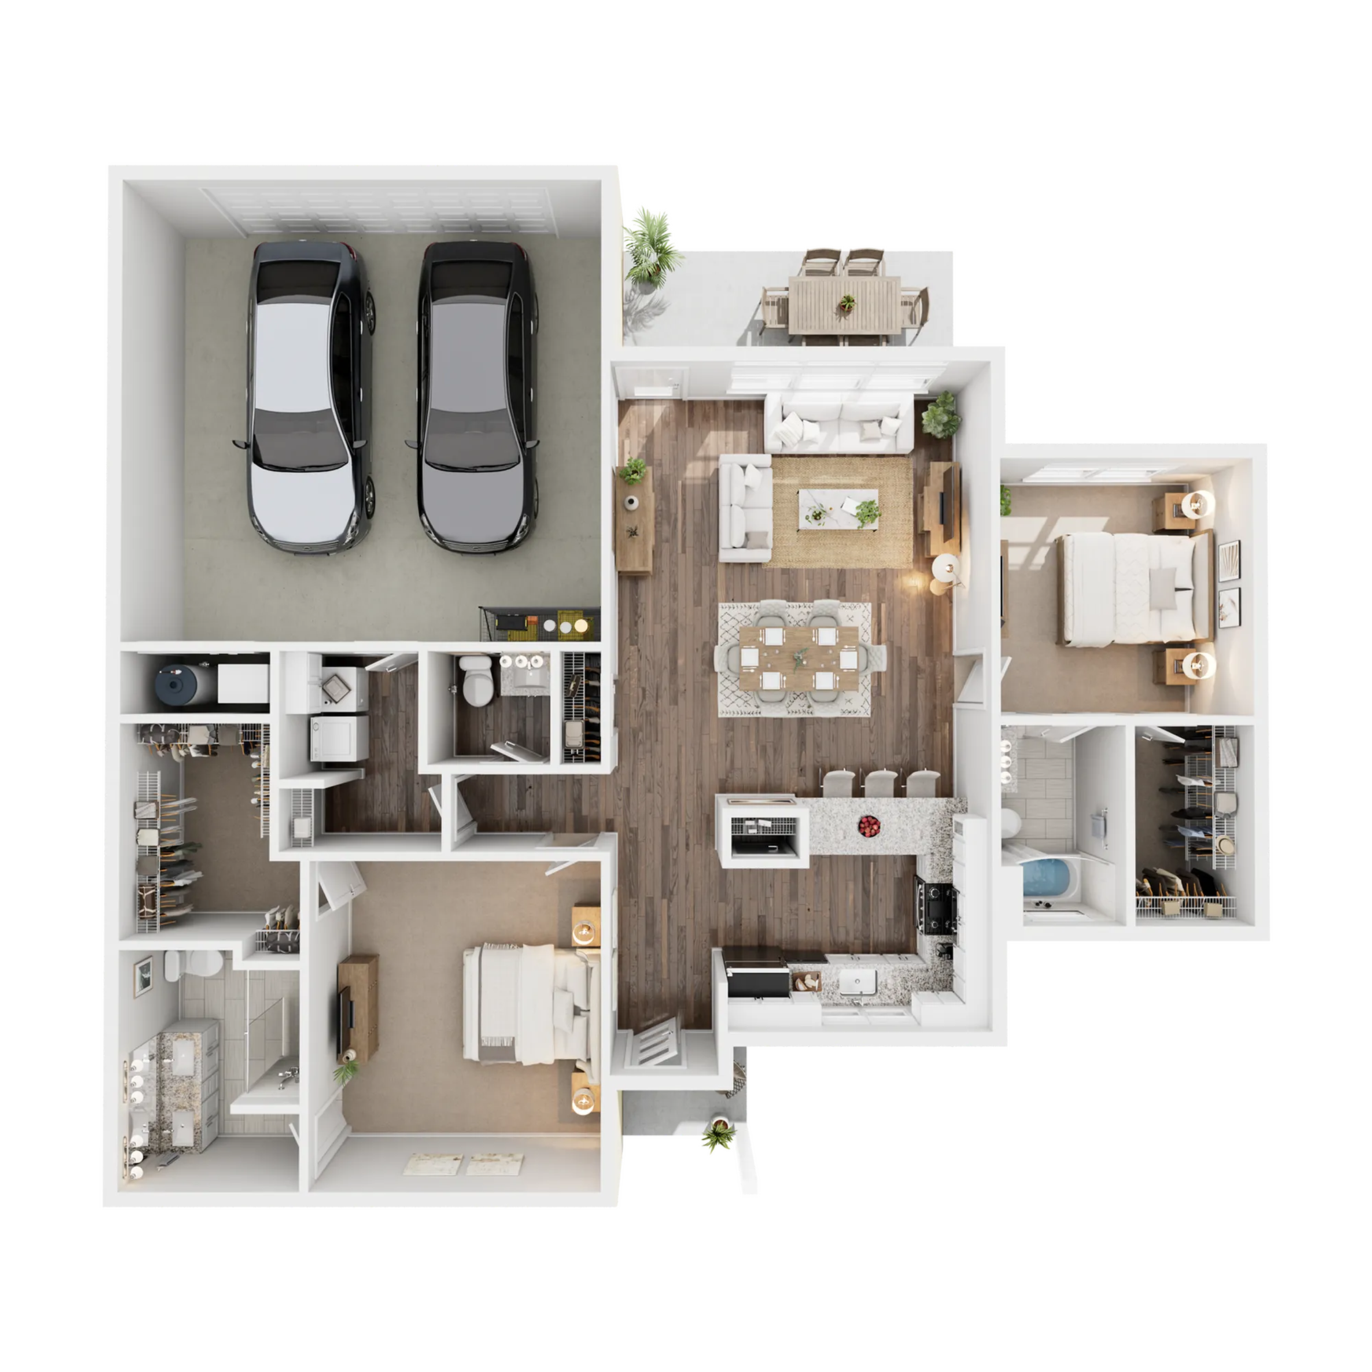
* Pricing and availability are subject to change. Rent is based on monthly frequency.
**SQFT listed is an approximate value for each unit.